LA RIVIERA HOUSE MODEL
ASPEN
A Two-Storey Home Designed for Growing Families
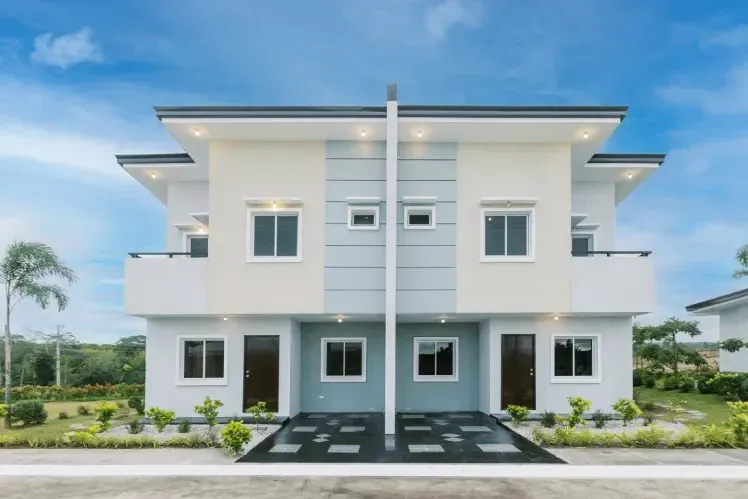
A thoughtfully designed two-storey duplex that gives growing families more room to live, connect, and create lasting memories at La Riviera.
3 BR | 2 T&B
Floor Area: 108.82 sqm
Lot Area: 98 sqm
Two-storey Duplex
Starting at ₱5,374,428.00
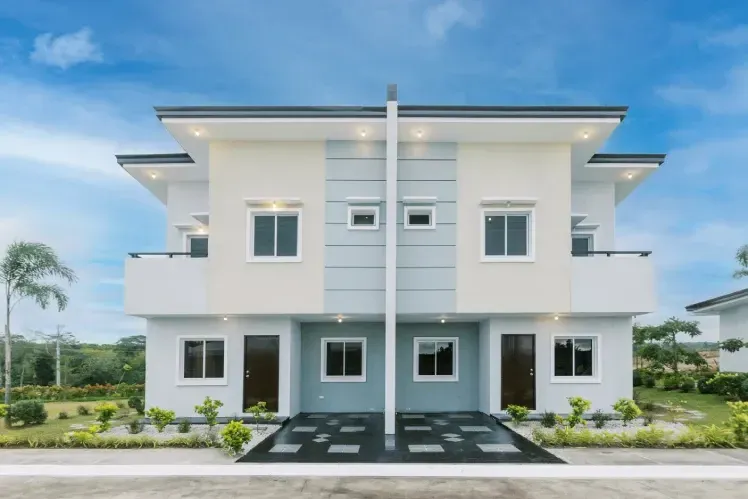
Step inside Aspen
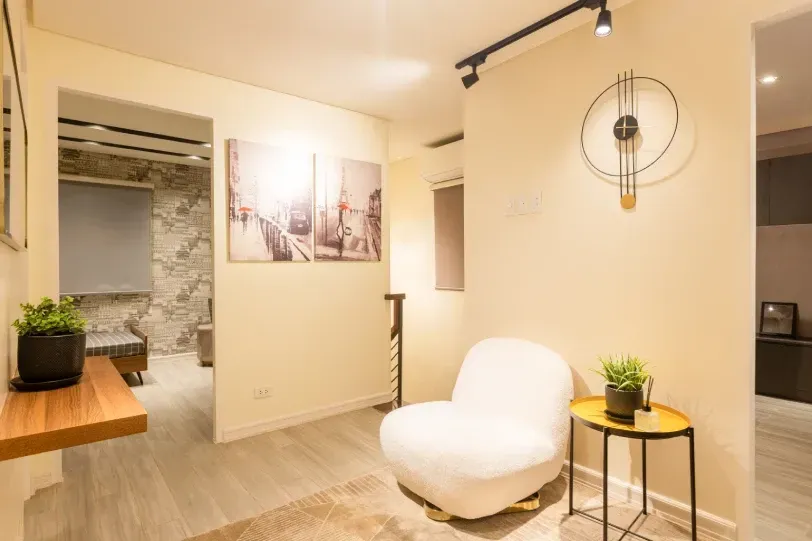
Spaciously Designed Spaces
Thoughtfully Crafted for Family Living
Ready to take the next step?
At a Glance
Two-Storey Duplex
PROPERTY TYPE
3
BEDROOMS
Two Storey
LAYOUT
2
Toilet & Bath

LIFESTYLE
Designed for Everyday Living
Aspen gives families a welcoming living space to gather, unwind, and enjoy meaningful moments together in the comfort of home.

A Welcoming Environment
Whether you're purchasing your first home or beginning a new chapter, La Riviera offers a welcoming environment within a thoughtfully planned coastal-inspired community.
A Welcoming Environment
Whether you're purchasing your first home or beginning a new chapter, La Riviera offers a welcoming environment within a thoughtfully planned coastal-inspired community.
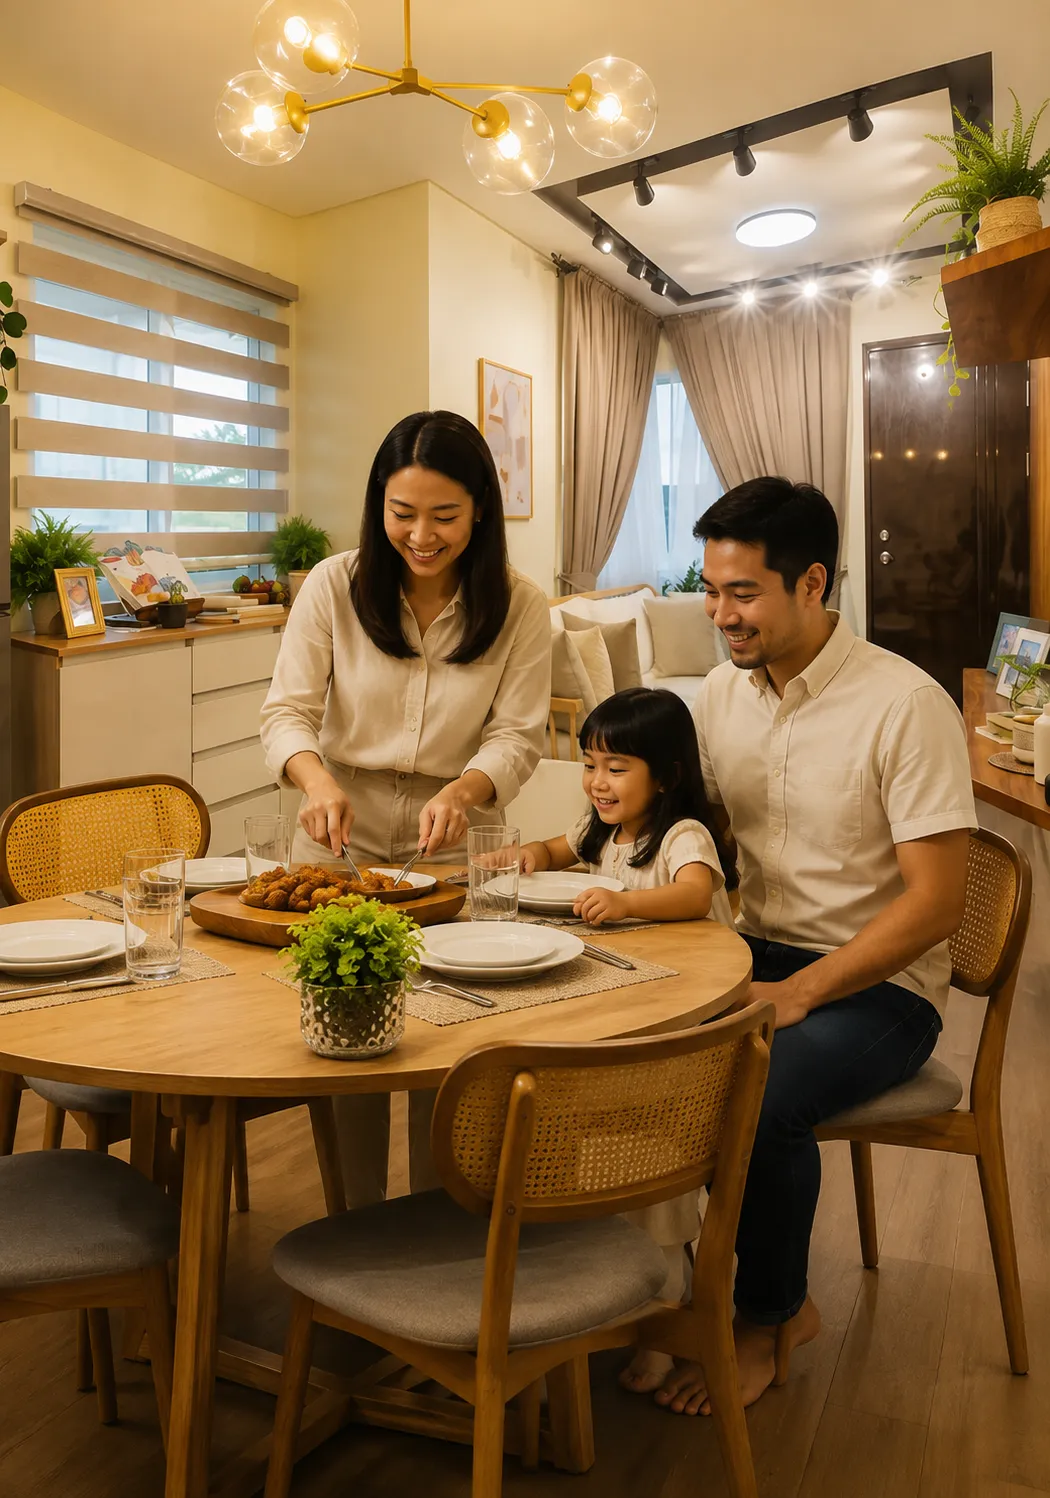
A Welcoming Environment
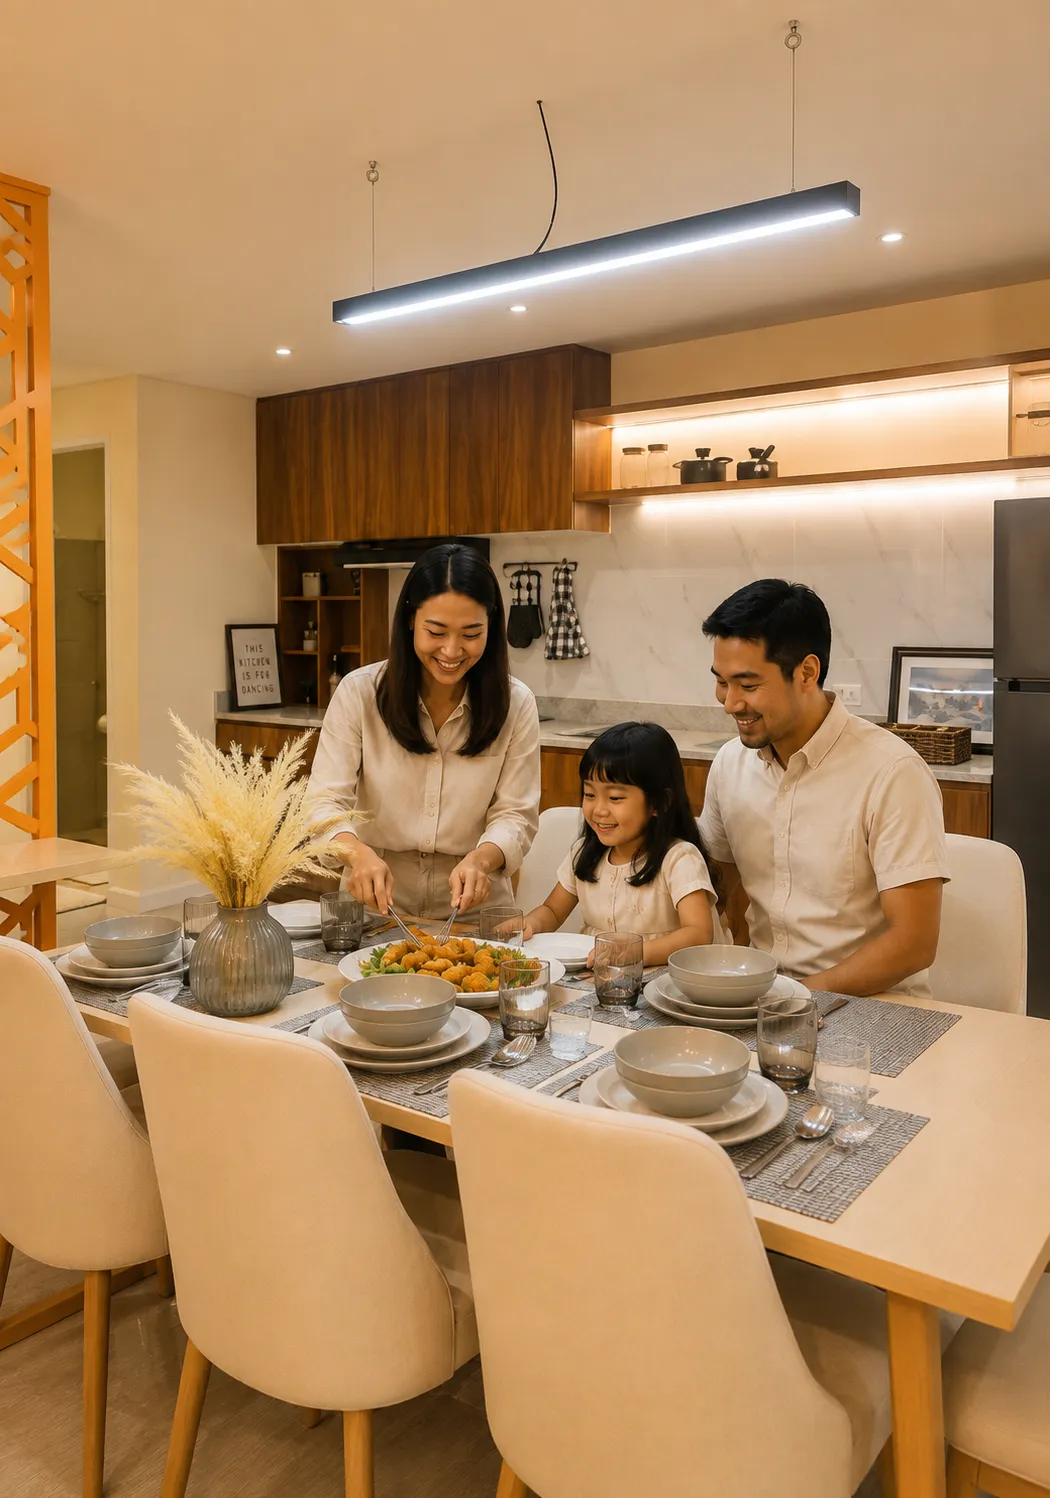
From shared meals to quiet moments at home, Aspen provides the space and flexibility families need for everyday life. Its two-storey layout creates a comfortable balance between shared living areas and private bedrooms.
A Welcoming Environment
Whether you're purchasing your first home or beginning a new chapter, La Riviera offers a welcoming environment within a thoughtfully planned coastal-inspired community.
PROPERTY LAYOUT
A Layout Designed
for the Way You Live
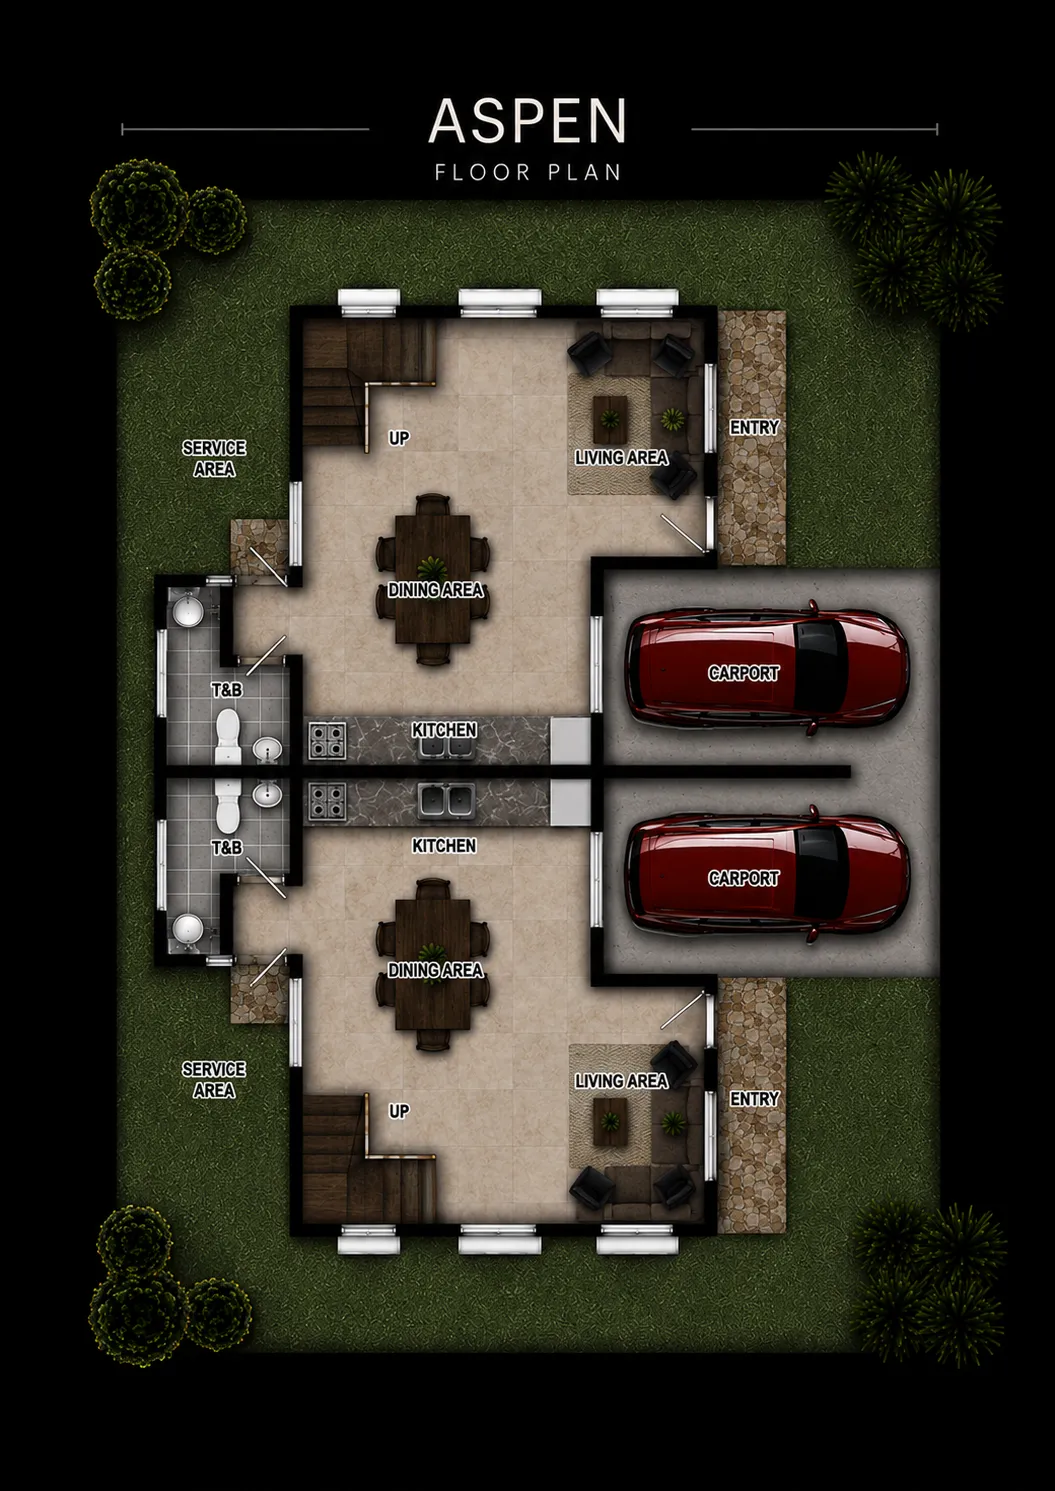
Discover a floor plan thoughtfully designed to maximize usable space and create a warm, inviting atmosphere for your family. Every room is placed with your daily lifestyle in mind.
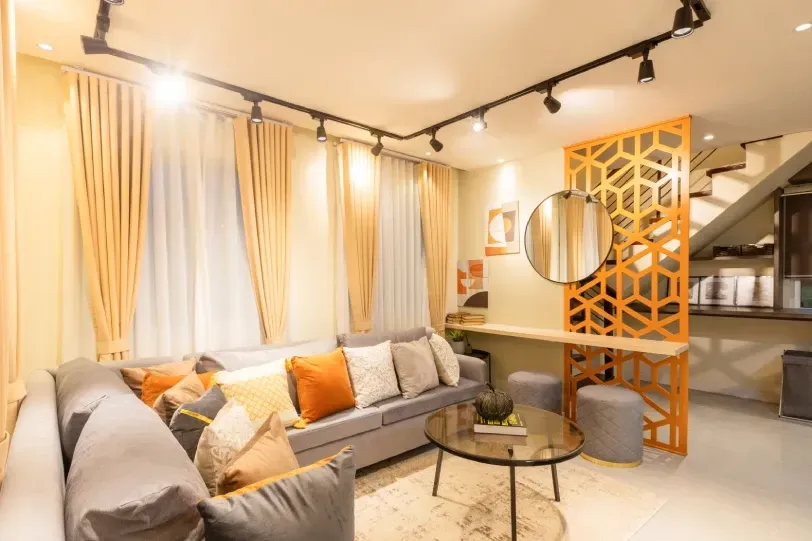
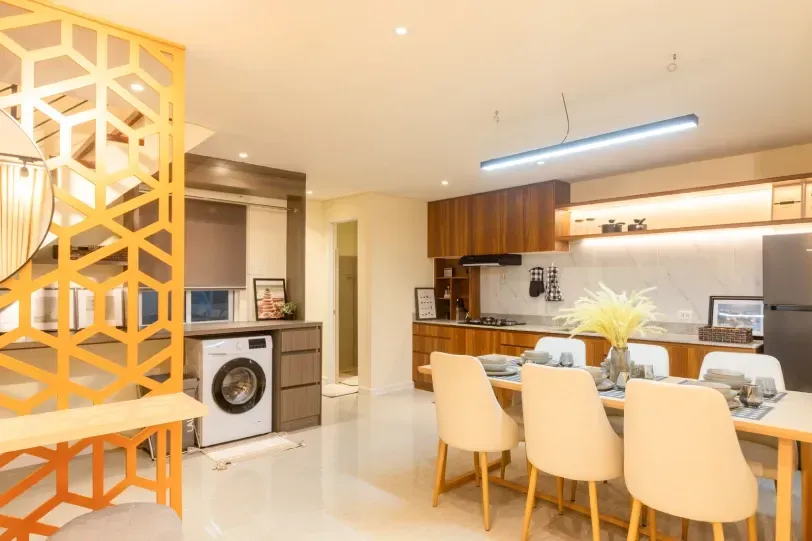
Open Living Area: A welcoming, bright space that seamlessly connects with the dining area.
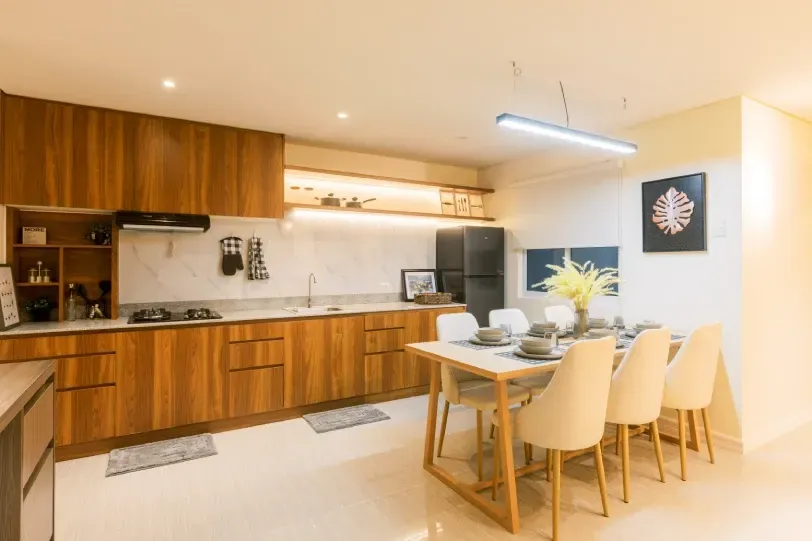
Functional Kitchen: An efficient layout designed for practical everyday cooking.
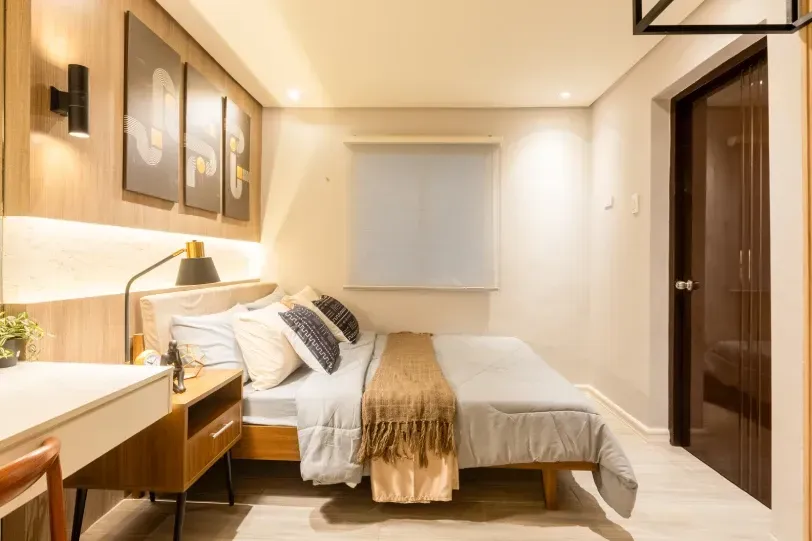
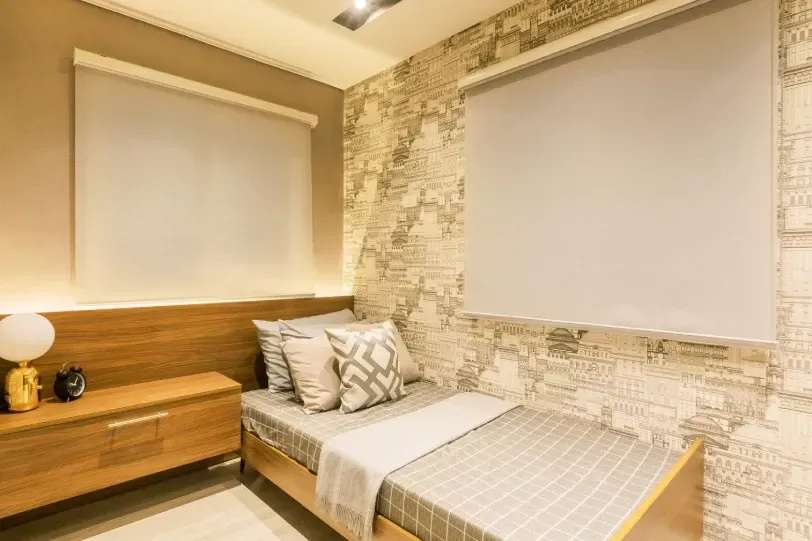
Comfortable Bedrooms: Well-proportioned bedrooms designed to provide a peaceful, comfortable space for rest and relaxation.
PROPERTY LAYOUT
A Layout Designed for the Way You Live
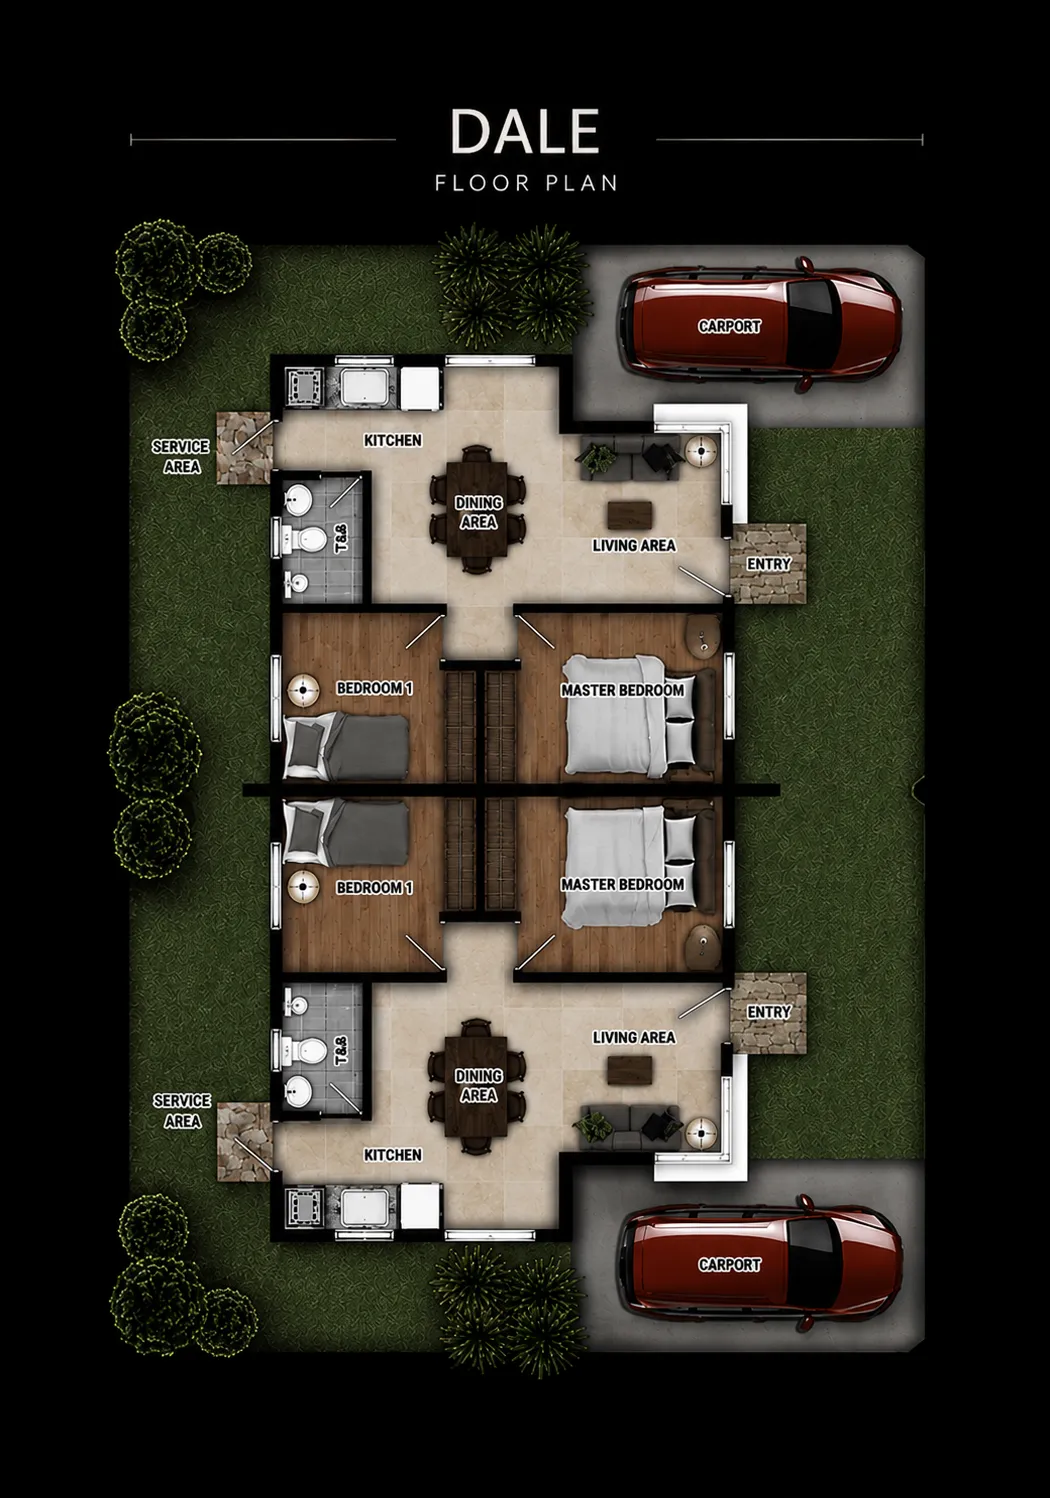
With a 108.82-square-meter floor area on a 98-square-meter lot, Aspen offers generous indoor living space across a thoughtfully planned two-storey layout, with three bedrooms and two toilet & baths designed to comfortably accommodate growing families.
Open Living Area: A welcoming, bright space that seamlessly connects with the dining area.
Functional Kitchen: An efficient layout designed for practical everyday cooking.
Comfortable Bedrooms: Well-proportioned bedrooms designed to provide a peaceful, comfortable space for rest and relaxation.
Designed for Modern Family Living
Spacious Family Living
Generous spaces designed for comfortable everyday living.
Comfortable Bedrooms
Three bedrooms offering space for family, privacy, and rest.
Functional Kitchen with Nook
A practical kitchen space designed for everyday meals and family moments.
Welcoming Family Spaces
Inviting areas designed for shared moments and everyday connection.
Two-Storey Family Living
Thoughtfully planned across two levels for comfort and togetherness.
Thoughtful Home Design
A well-designed two-storey layout for comfortable family living.
WE'RE HERE TO HELP
Frequently Asked
Questions
What house models are available at La Riviera?
La Riviera offers four signature house models: Brooke (Bungalow Single Attached), Dale (Bungalow Duplex), Aspen (Two-Storey Duplex), and Linden (Two-Storey Single Detached).
What are the differences between Brooke, Dale, Aspen, and Linden?
The models vary by floor area, lot area, number of bedrooms, and storeys. Brooke and Dale are bungalows, while Aspen and Linden are two-storey homes offering larger living spaces for growing families.
Where is La Riviera located?
La Riviera is strategically located in Cadiz City, offering a peaceful coastal-inspired environment while keeping you connected to key landmarks like schools, health centers, and commercial areas.
How much do the house models start at?
Prices start at ₱2,935,776 for the Dale model, and go up to ₱10,542,120 for the premium Linden model. Prices are subject to change based on current availability and promotions.
What are the floor and lot areas?
Floor areas range from 58.04 sqm to 142.42 sqm, while lot areas range from 98 sqm to 150 sqm, depending on your chosen signature model.
What amenities are available?
La Riviera features resort-style amenities including a multi-purpose clubhouse, swimming pool, kiddie pool, children's play area, pocket parks, and a basketball court for the whole family to enjoy.
Is La Riviera pre-selling?
Yes, La Riviera offers pre-selling units, allowing you to secure your preferred location and house model early. Please contact our specialists for the latest inventory and availability.
How can I request updated pricing and availability?
You can request updated pricing and availability by contacting our authorized Suntrust Property Specialists through the contact forms provided on this website.
How can I schedule a property presentation?
Scheduling a presentation is easy! Simply click the "Talk to a Property Specialist" button on this page, and our team will reach out to arrange a convenient time for your personalized presentation.

Still Have Questions
About La Riviera?
Get personalized information about house models, updated pricing, availability, and the community from an authorized Suntrust Property Specialist.
Begin Your Future
at La Riviera
Discover a thoughtfully planned community and find the home that fits the life you envision.

Discover La Riviera — a thoughtfully planned community that blends coastal-inspired living, comfort, and lasting value.


House Models | Community | Amenities | Location | Contact
Project information, images, availability, pricing, specifications, and promotional offers are provided for general informational purposes only and are subject to official Suntrust announcements, project approvals, current availability, and applicable DHSUD rules and regulations. Nothing herein constitutes a binding offer to sell.
© 2026 La Riviera by Suntrust. All rights reserved. | Privacy Policy | Terms
Authorized Property Specialist Information